Leave a Message

Thank you for your message. We will be in touch with you shortly.

4939 BALLASTONE Drive
SEE ALL PHOTOS
4939 BALLASTONE Drive
Courtesy of BERKSHIRE HATHAWAY HOMESERVICES FLORIDA NETWORK REALTY
Sold

4939 BALLASTONE Drive

4939 BALLASTONE Drive, Jacksonville, FL 32257

$510,000
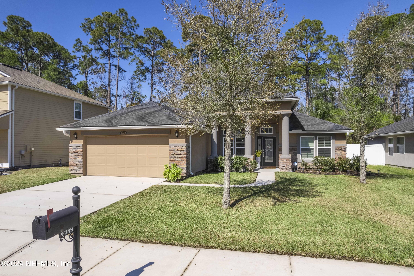
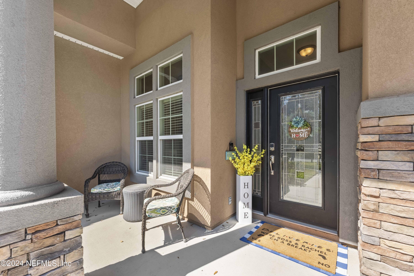
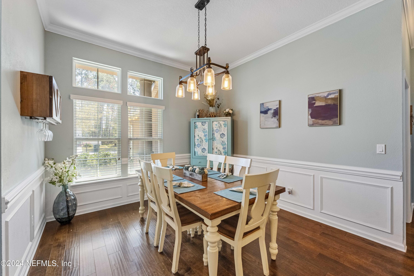
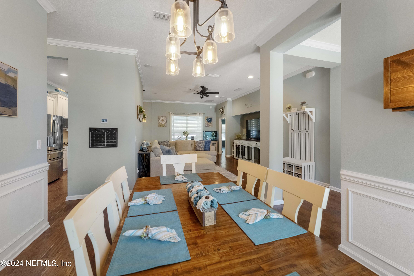
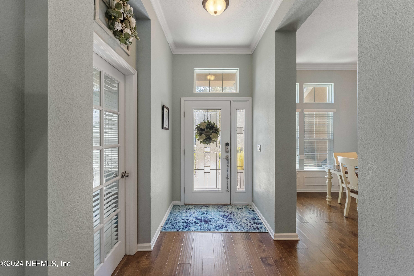
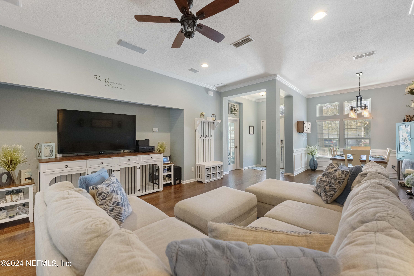
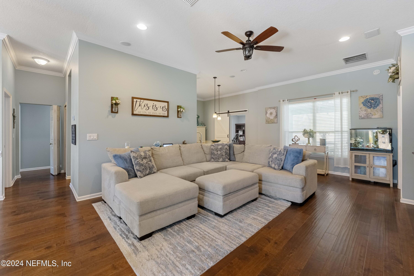
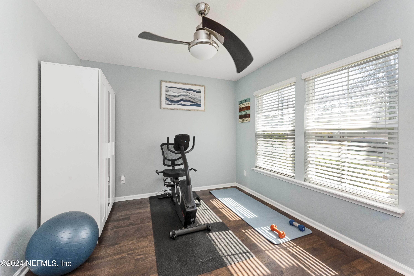
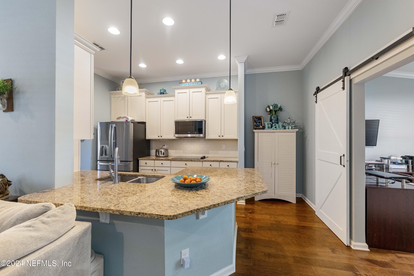
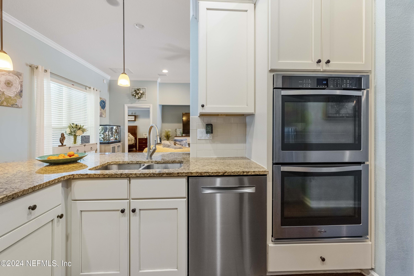
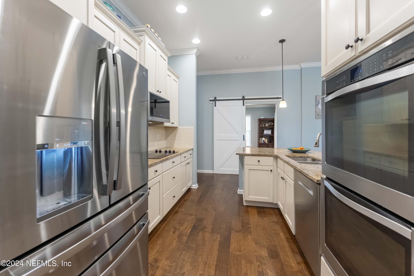
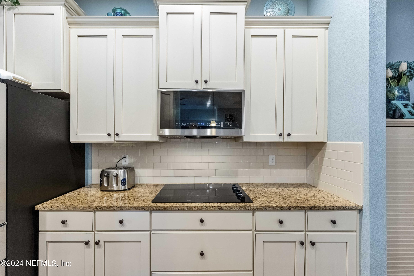
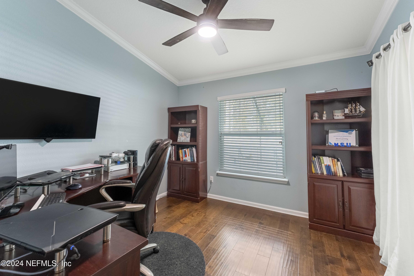
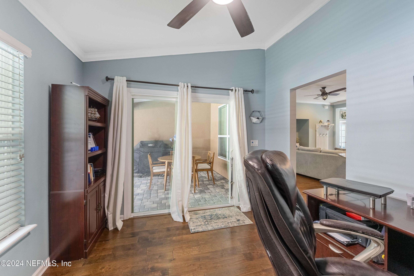
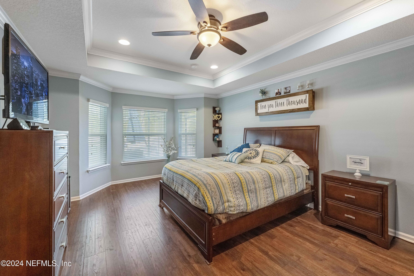
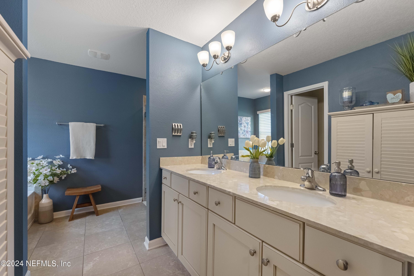
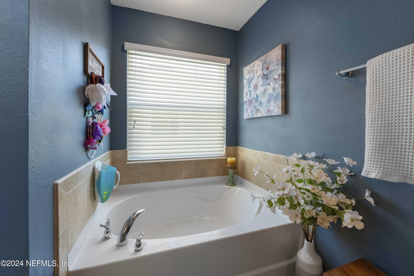
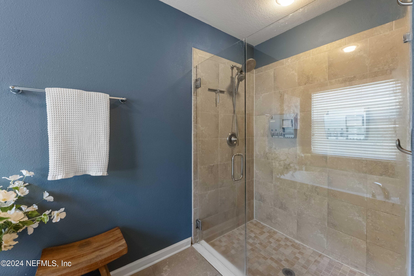
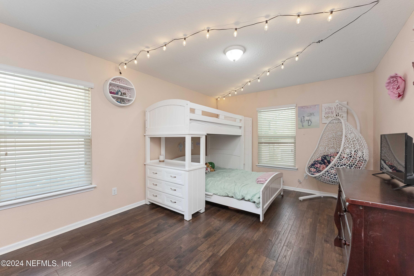
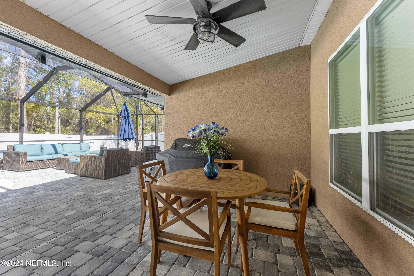
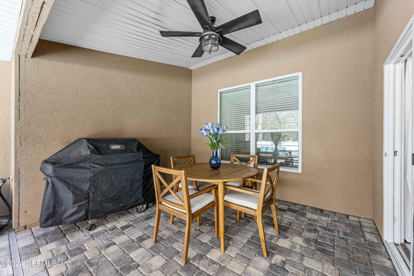
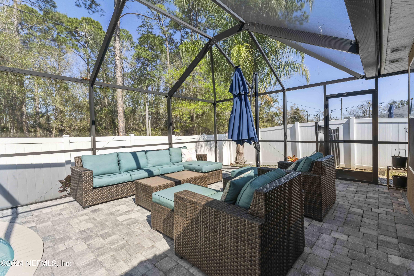
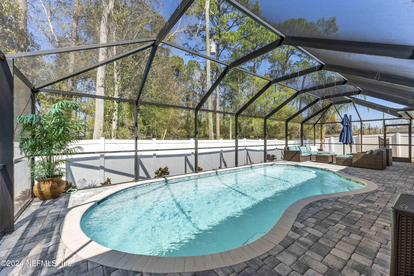
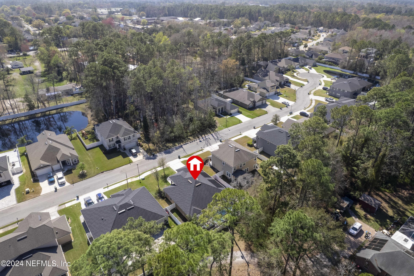
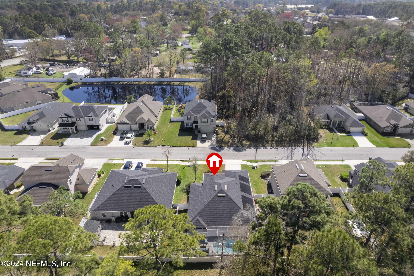
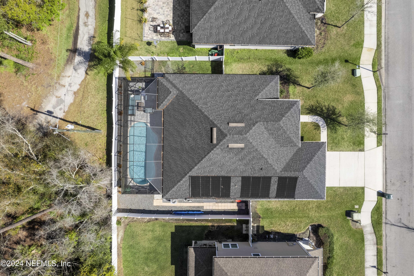
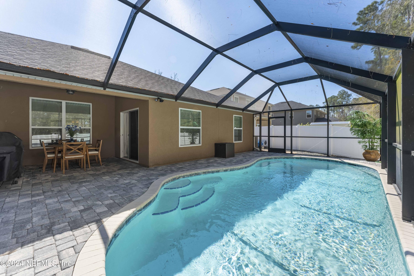
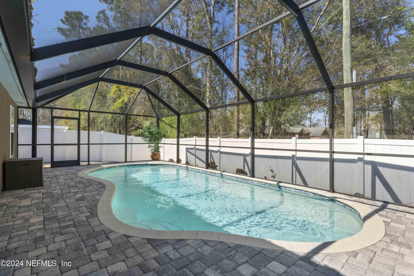
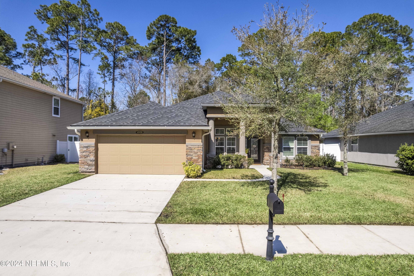
Welcome to this exquisite pool home nestled in Ballastone Estates. The Amelia floor plan boasts 2,077 square feet of meticulously designed living space, offering three spacious bedrooms, an inviting office, and a myriad of upscale designer features to include; rich wood flooring, upgraded lighting, molding, and barn doors that accentuate the elegant interior. The gourmet kitchen boasts granite countertops, stainless steel appliances, and double ovens. The primary suite offers a tray ceiling, double closets, soaking tub, and dual sinks. Outside, the screened-in pool beckons for entertainment and relaxation, allowing you to embrace the true Florida lifestyle.

3
beds

2
baths

2,077 Sq.Ft. LIVING AREA

7,840.8 Sq.Ft. lot

Shonda Campanaro

Shonda Campanaro

Features & Amenities

Interior

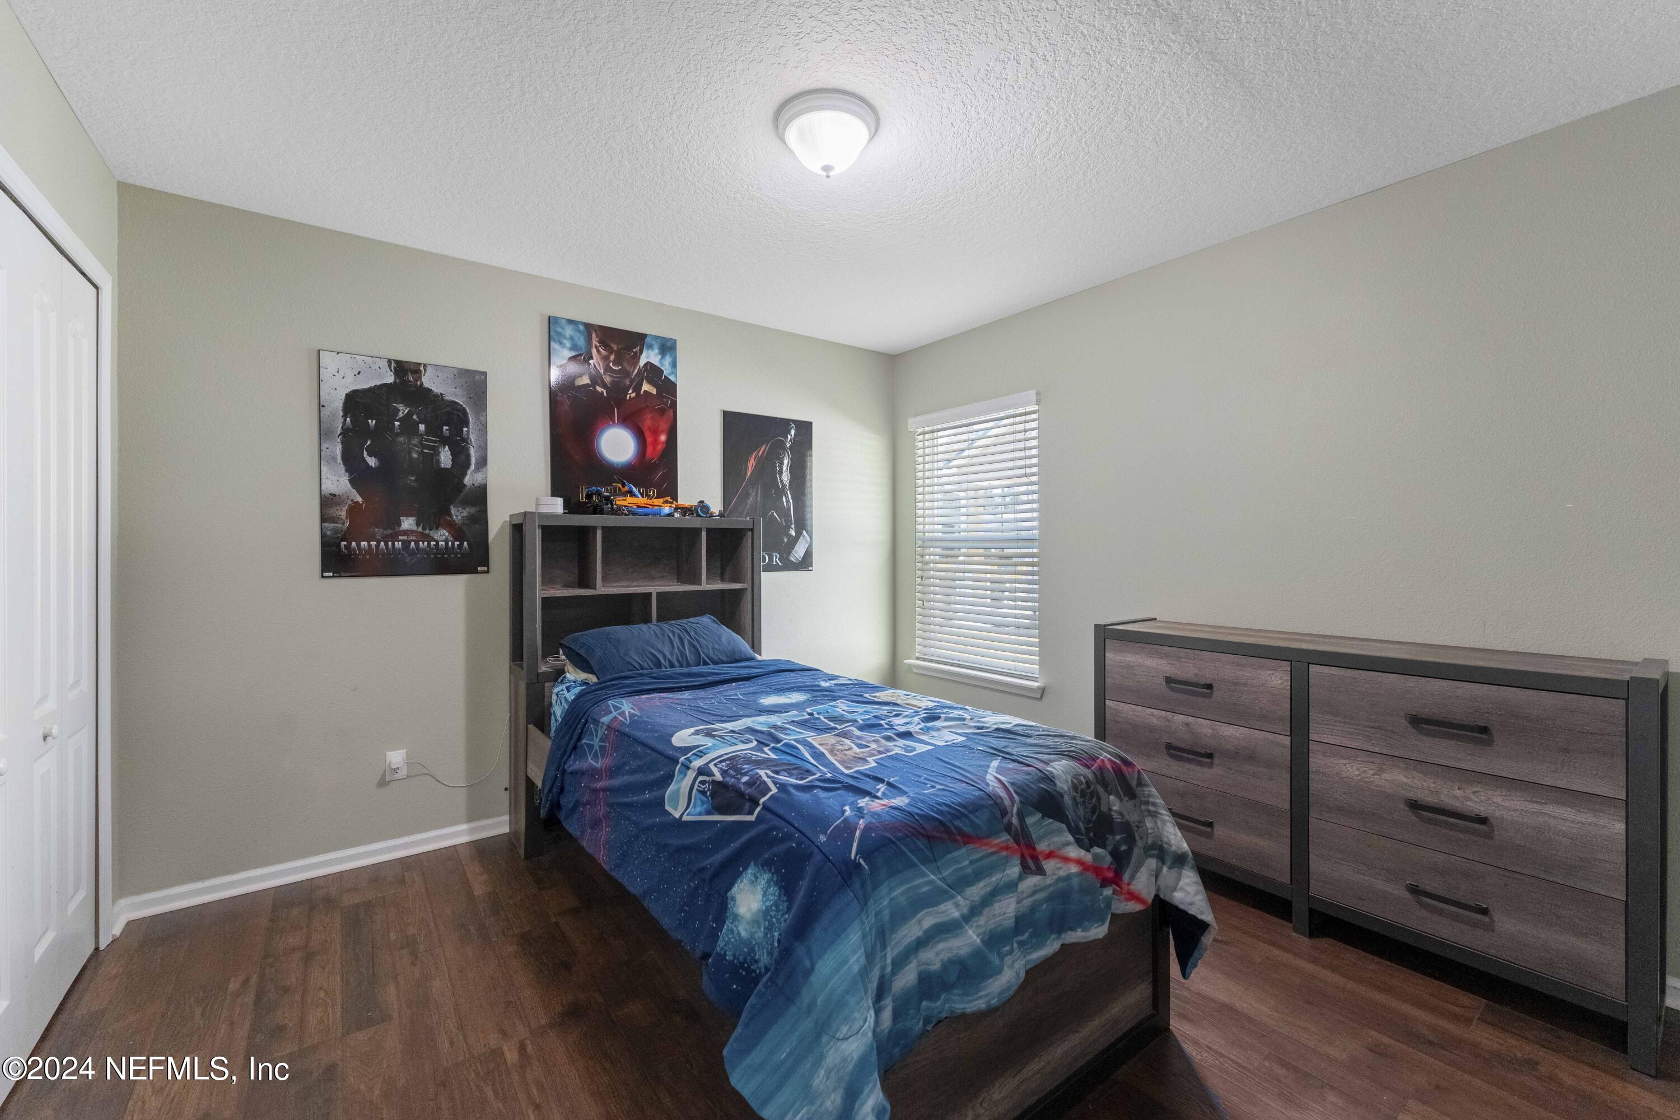
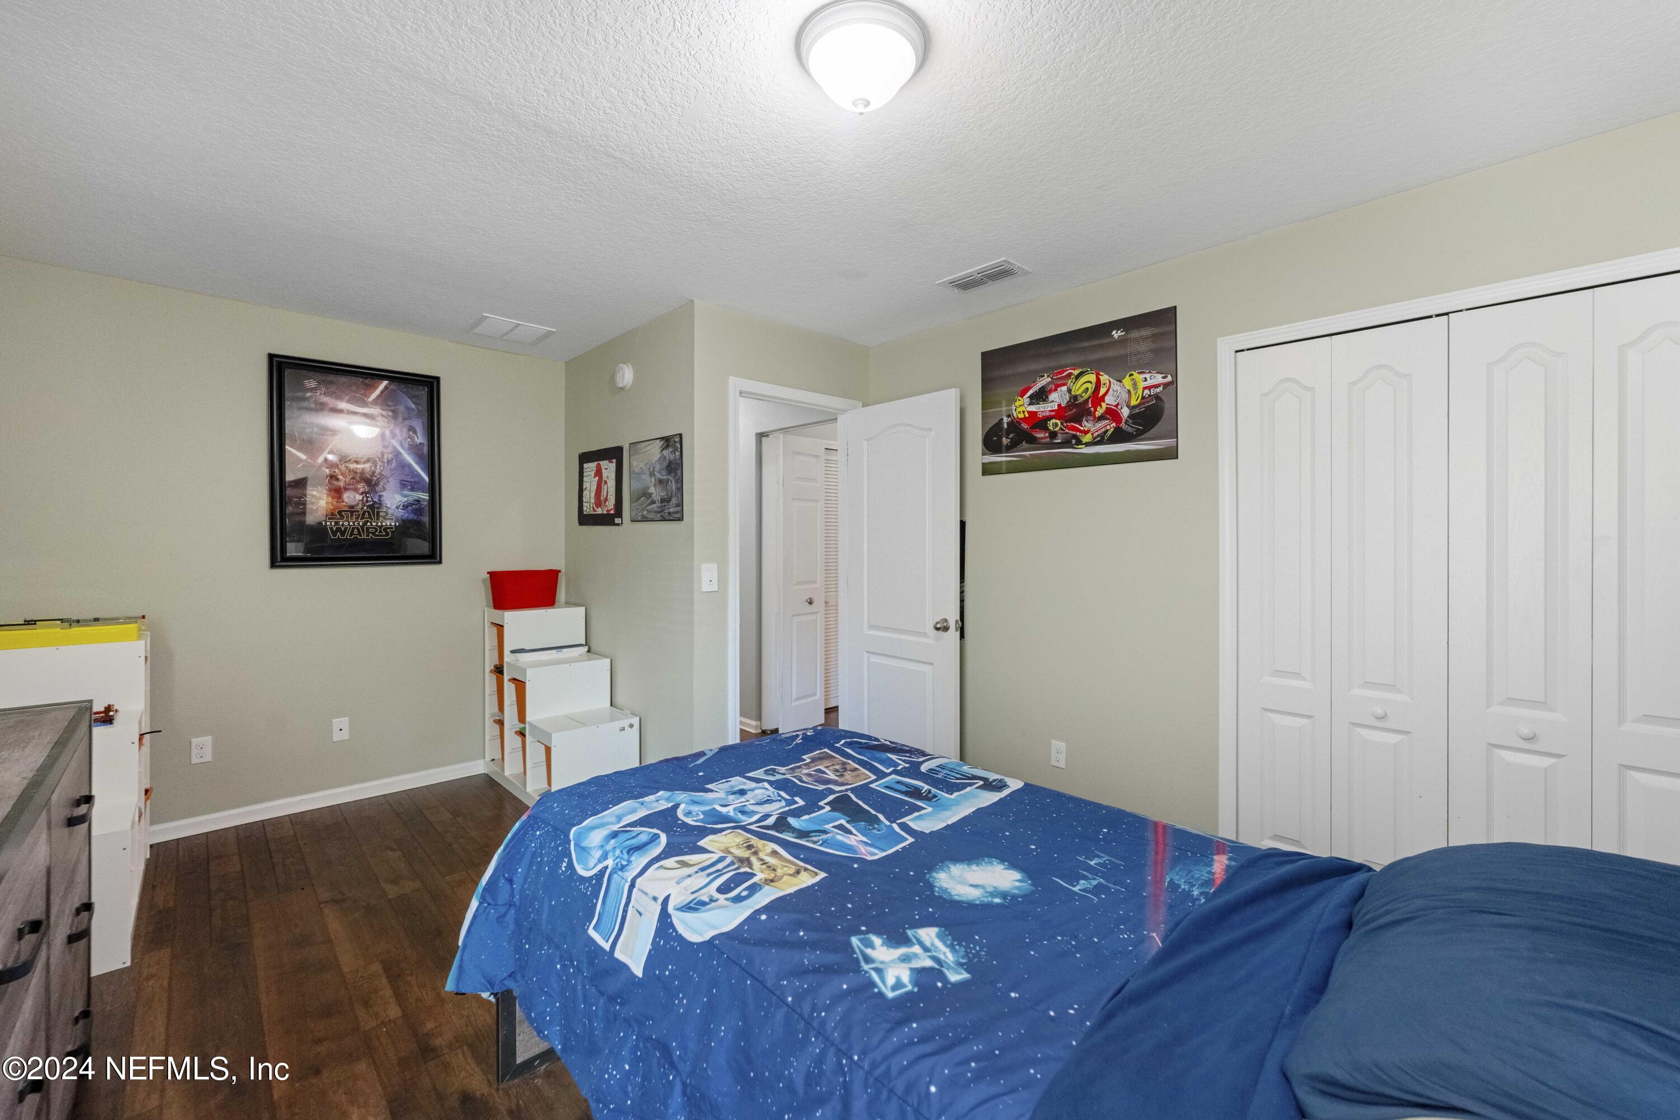
  • total bedrooms3
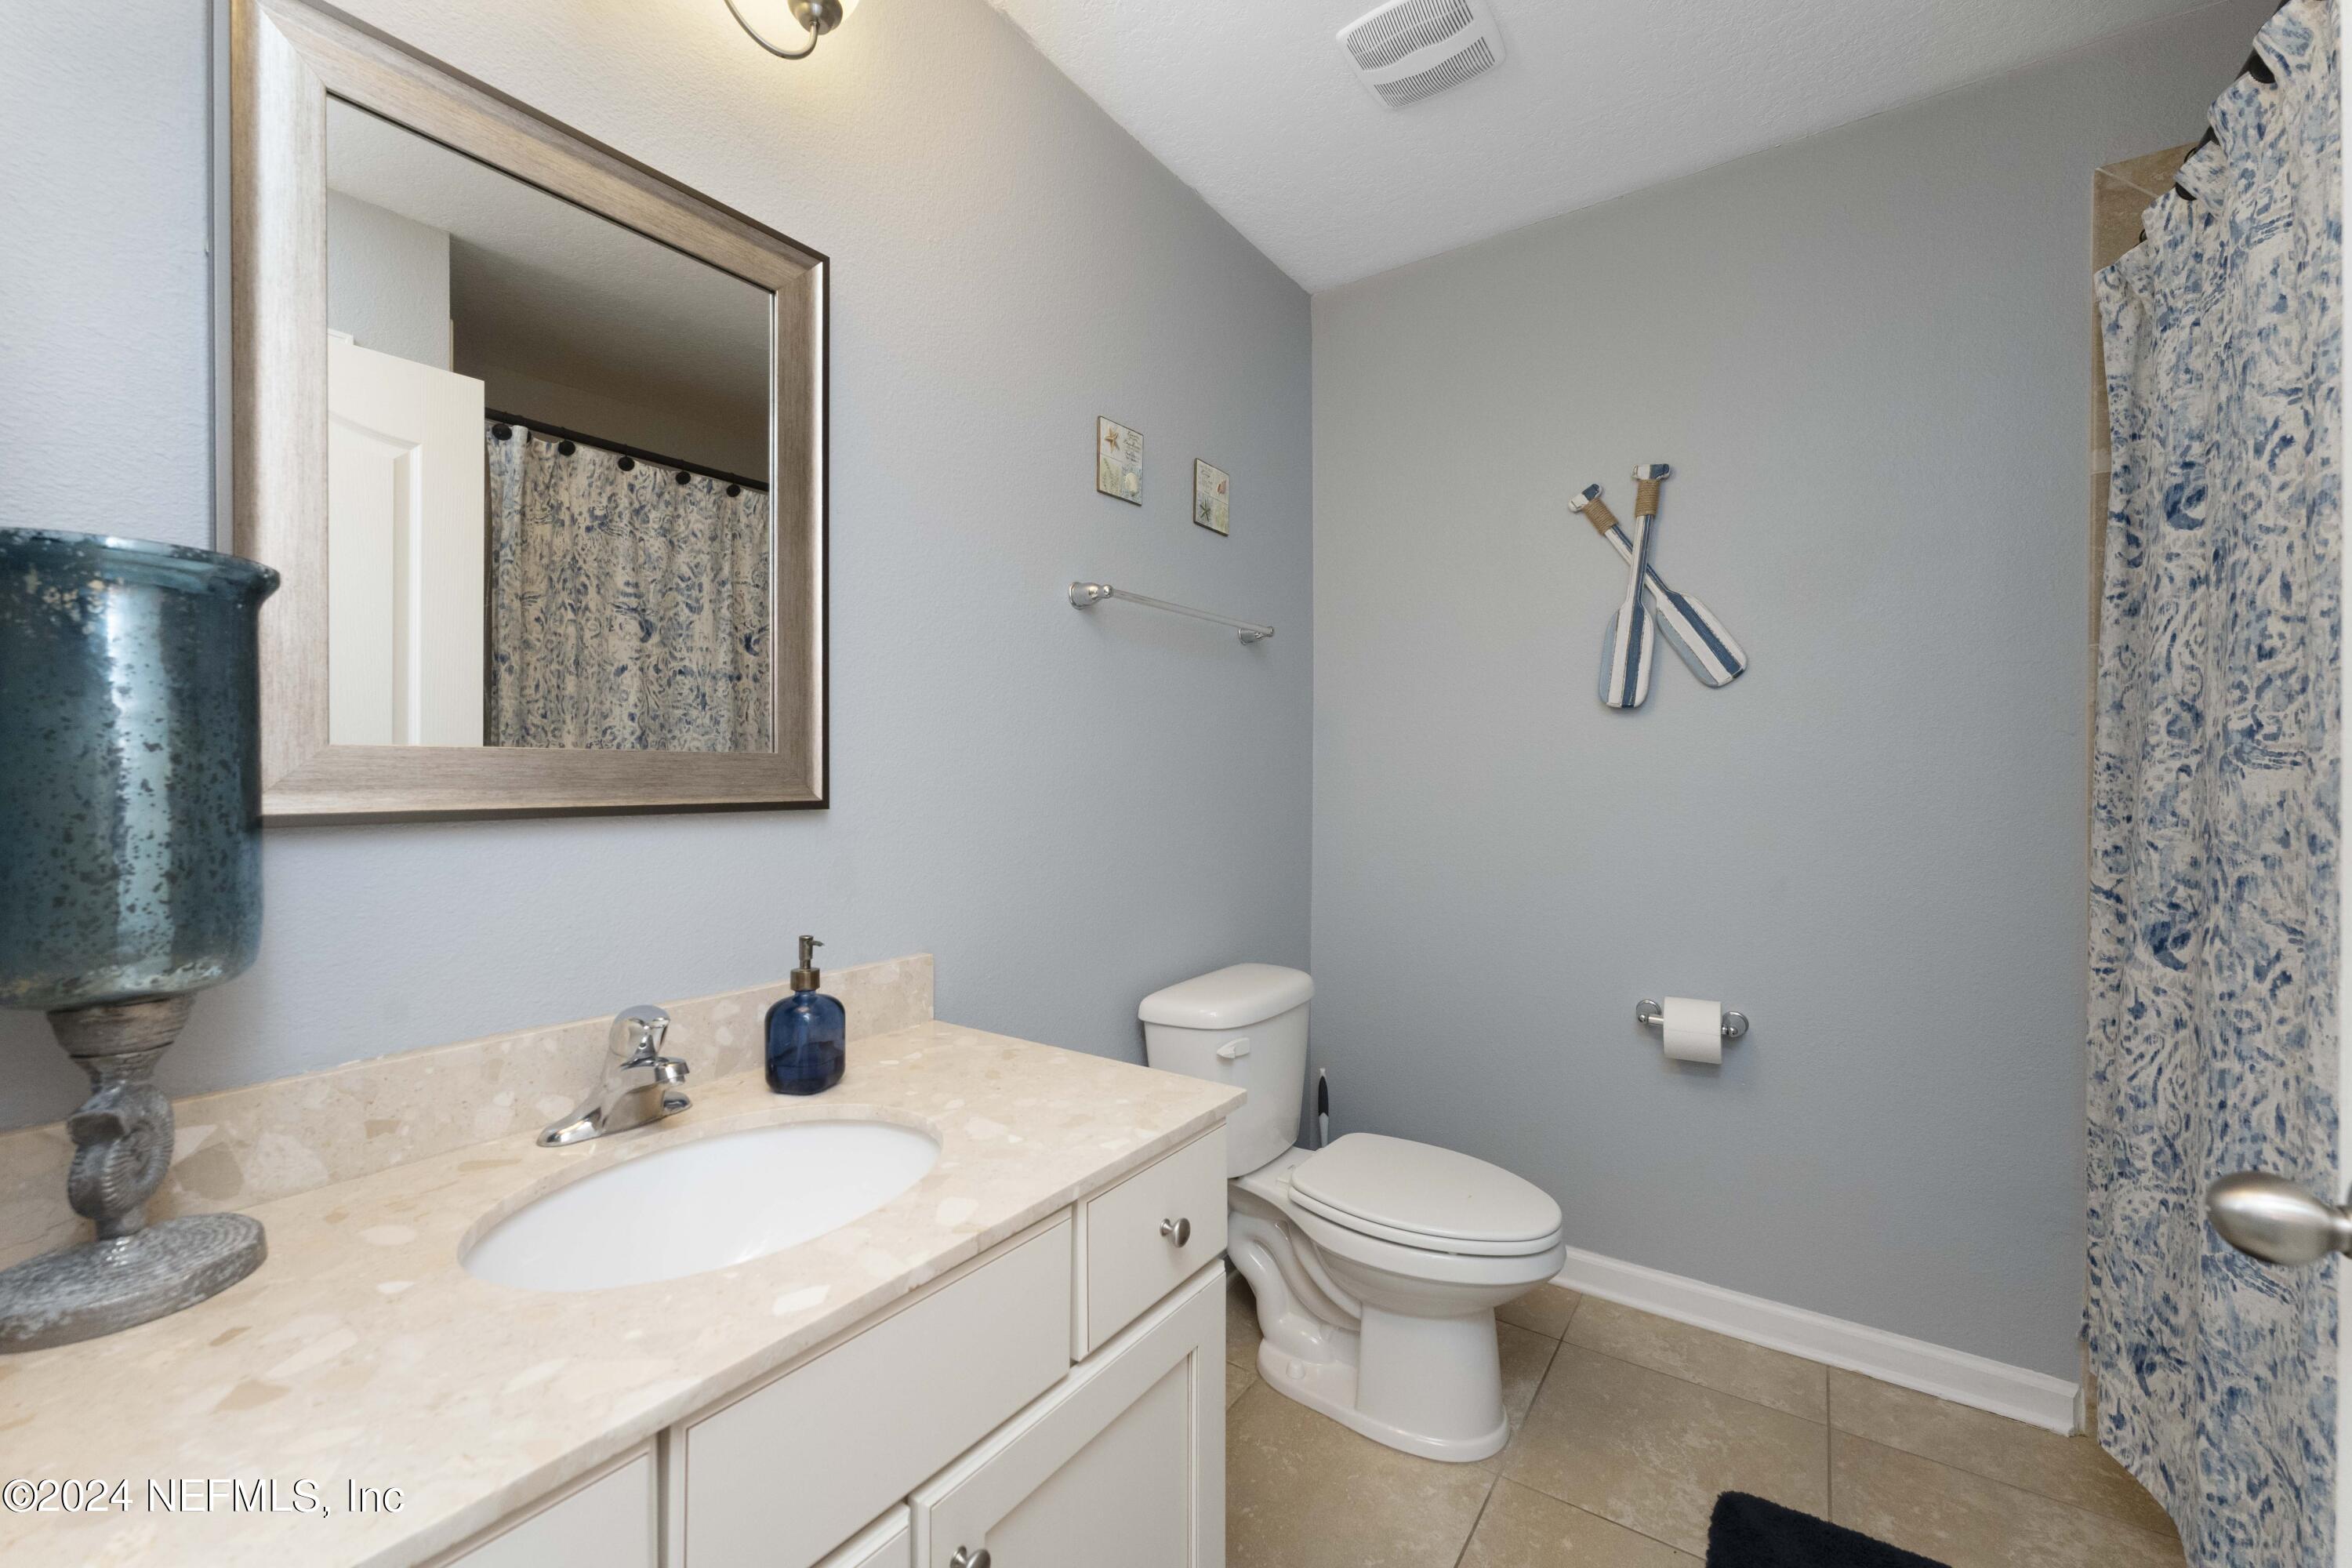
  • Total bathrooms2
  • full bathrooms2
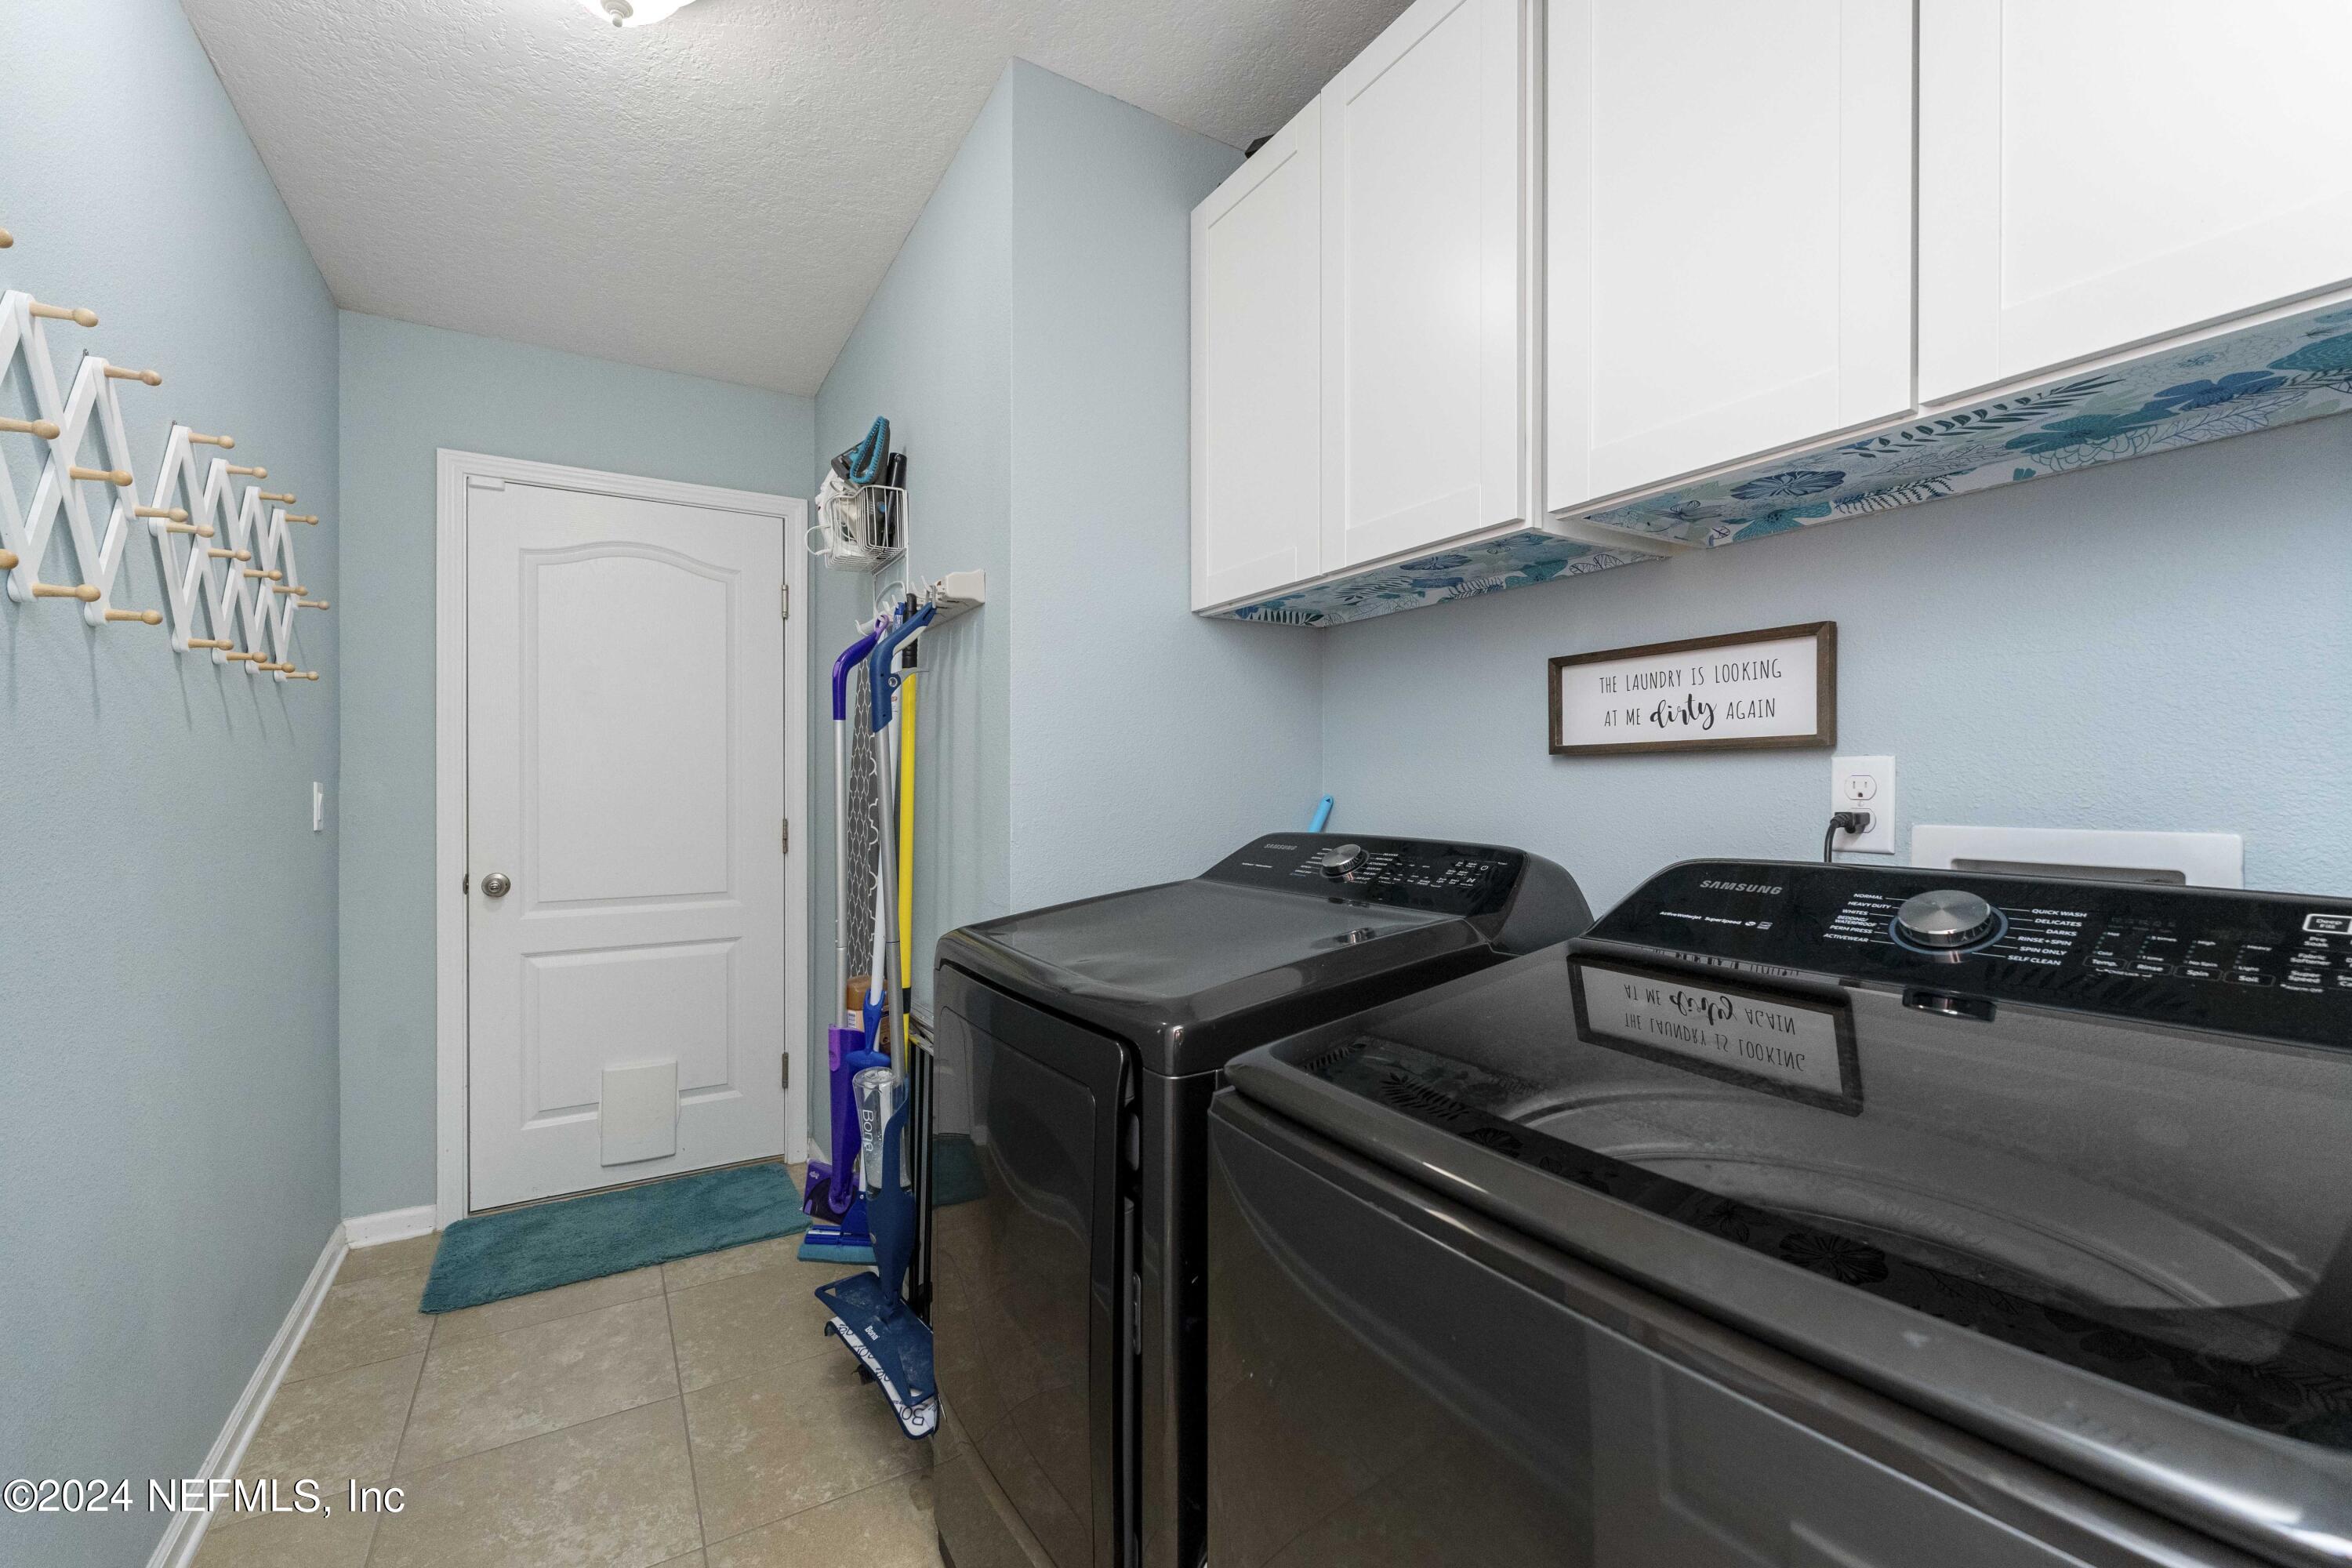
  • Laundry room Electric Dryer Hookup
  • Flooring Vinyl, Wood
  • APPLIANCES Dishwasher, Disposal, Double Oven, Electric Cooktop, Electric Oven, Electric Water Heater, Microwave, Refrigerator
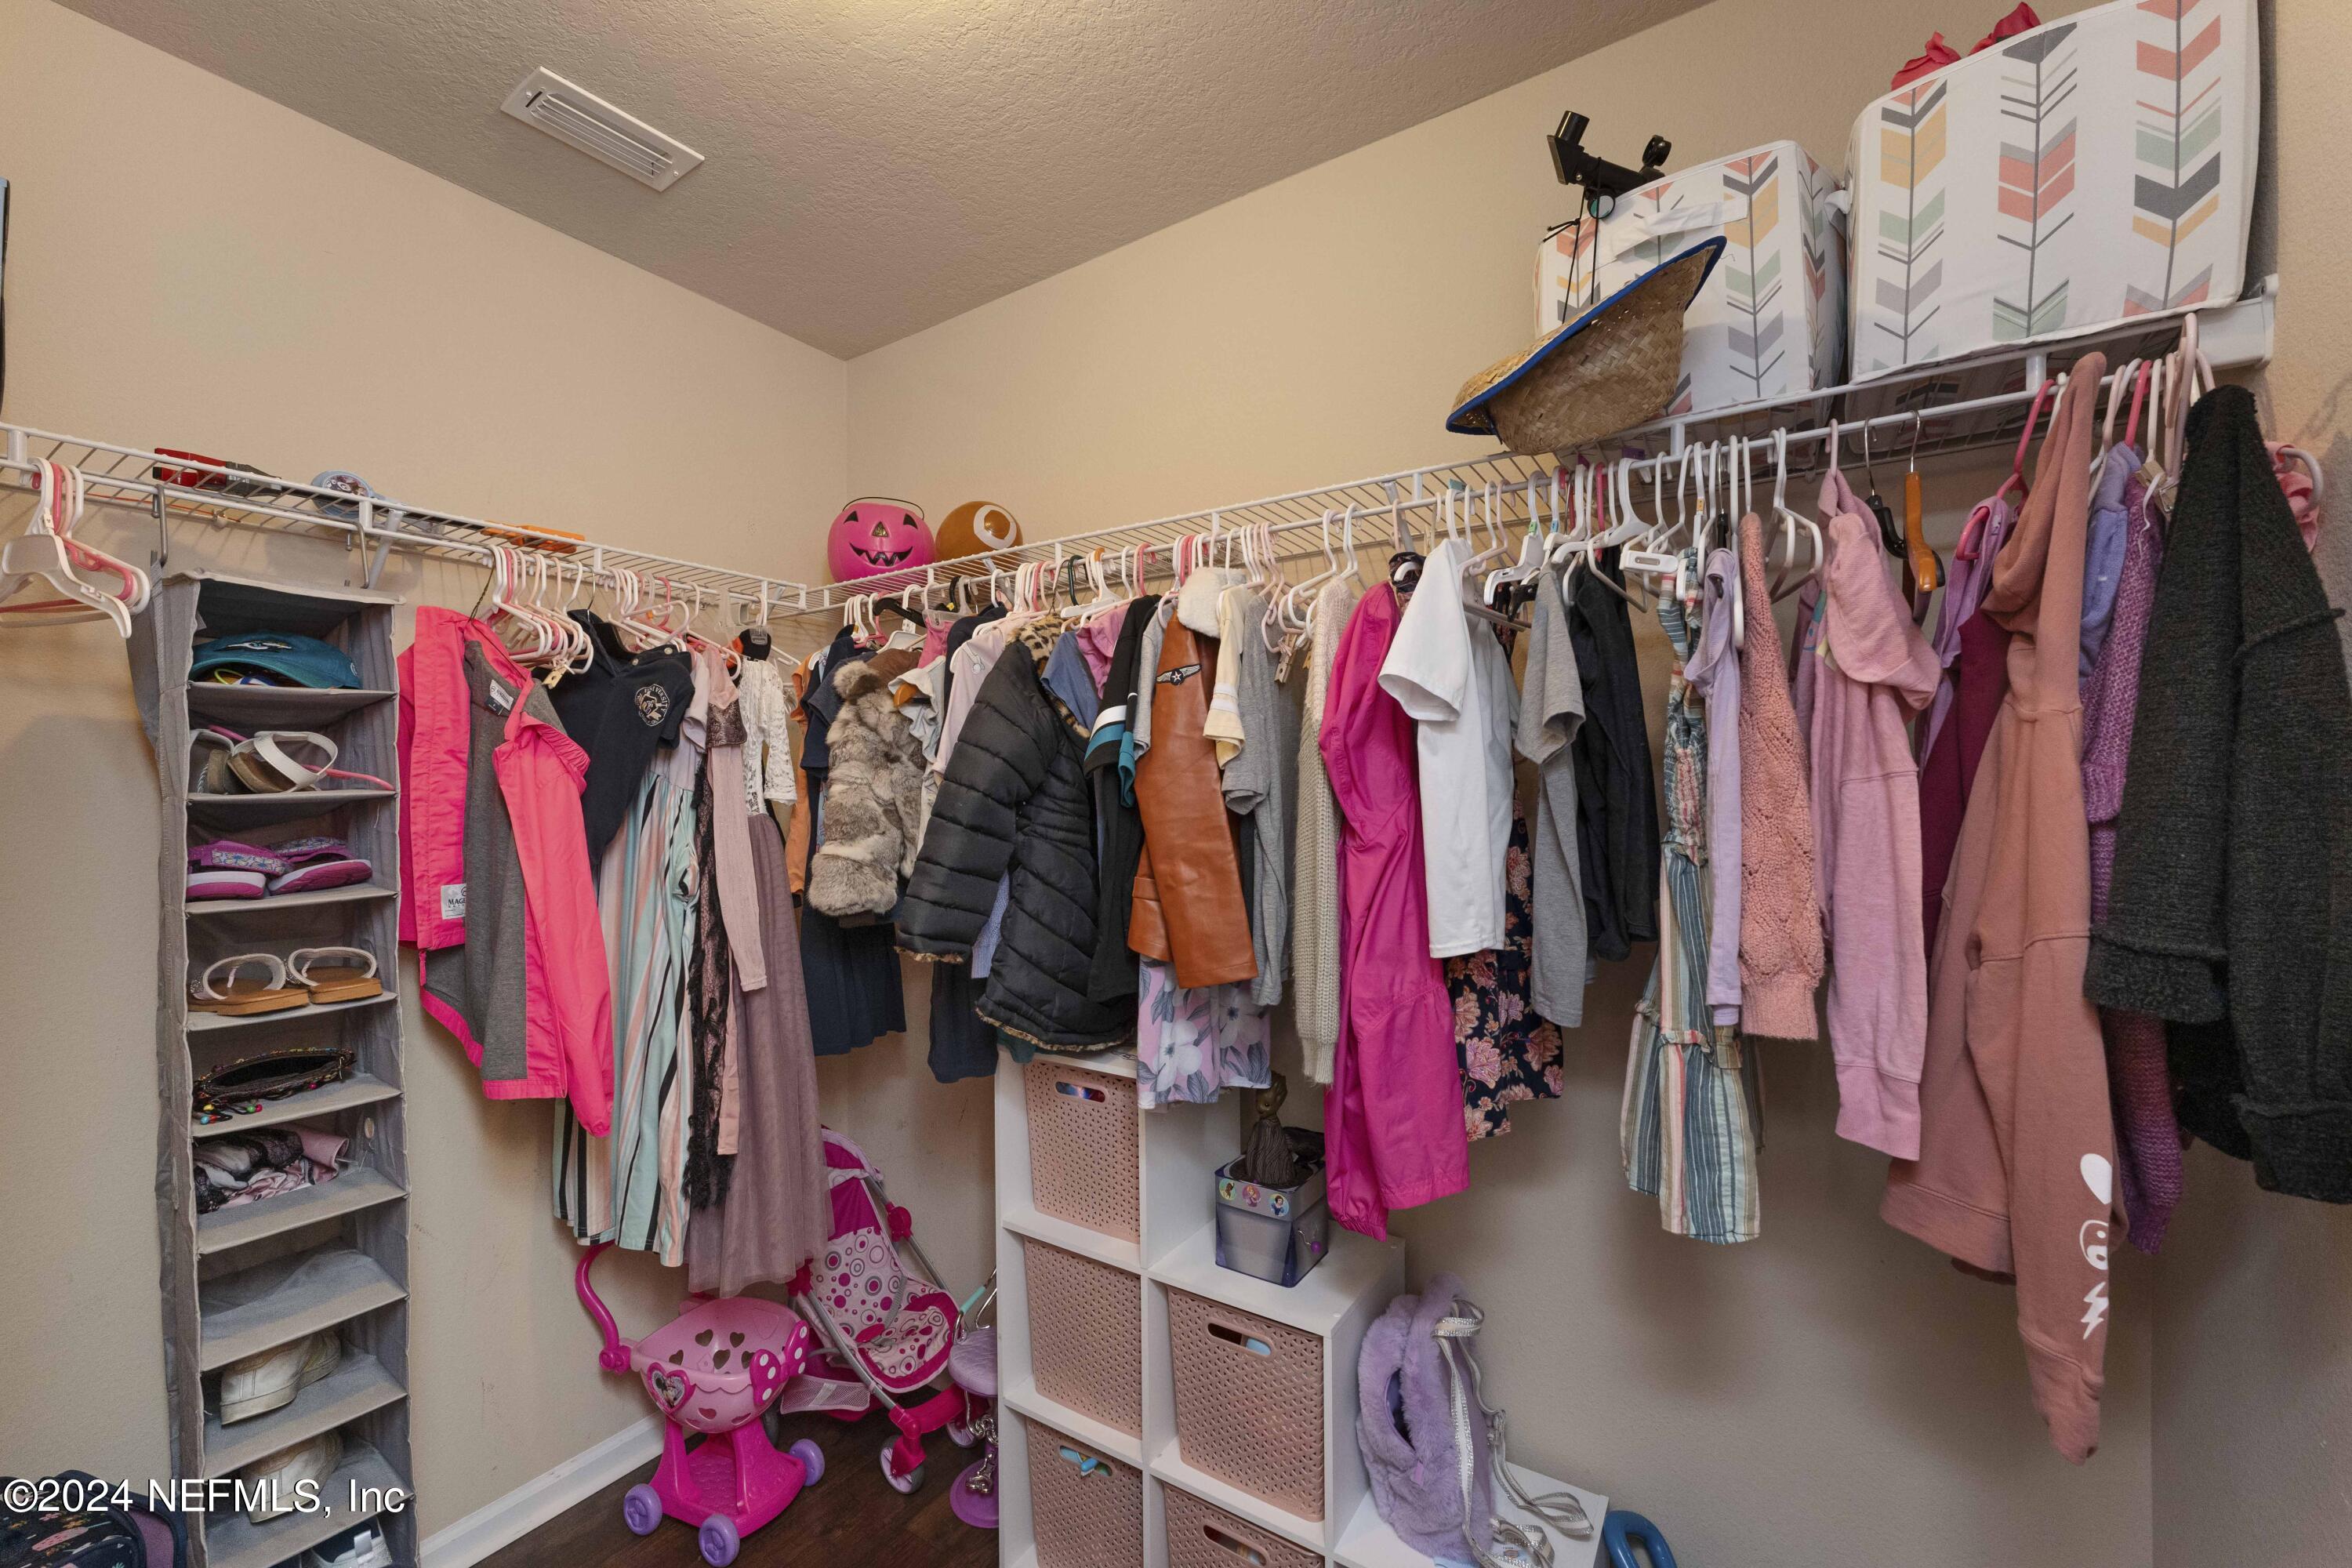
  • other interior Features Breakfast Bar, Ceiling Fan(s), Entrance Foyer, His and Hers Closets, Kitchen Island, Pantry, Primary Bathroom -Tub with Separate Shower, Split Bedrooms, Walk-In Closet(s)

Area & Lot

  • Status Sold
  • Date Sold April 15, 2024
  • Living Area2,077 Sq.Ft.
  • Lot Area7,840.8 Sq.Ft.
  • MLS® ID2010483
  • TypeResidential
  • YEAR BUILT2016
  • NeighborhoodJacksonville
  • Architecture StylesTraditional
  • Elementary SchoolMandarin Oaks
  • Middle SchoolMandarin
  • High SchoolAtlantic Coast

Exterior

  • STORIES1
  • Garage Space2.0
  • water SourcePublic
  • utilitiesCable Available, Electricity Connected
  • PoolIn Ground, Heated, Solar Heat
  • roofShingle
  • parkingGarage
  • HEAT TYPECentral
  • AIR CONDITIONINGCentral Air
  • sewerPublic Sewer

Financial

  • Sales Price$510,000
  • Real Estate Tax $4,845/yr
  • HOA $208/3 mos

Jacksonville

An exciting city in Northeast Florida, offering a vibrant metropolitan region with beautiful natural resources and small-town southern charm.

Explore

Let's Make Your Move Easy

Planning a move to Northeast Florida? Our relocation experts provide personalized guidance, local insights, and dedicated support to help you feel at home from day one. Reach out today!

Follow Me on Instagram